Cottage kitchen Renovation
Interior Architecture | Organization | Custom Cabinetry
South Bristol, Maine • 2024
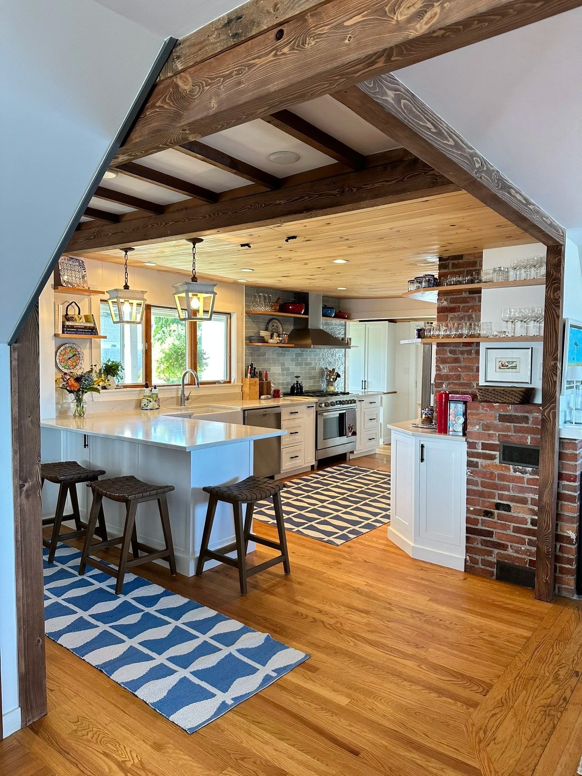
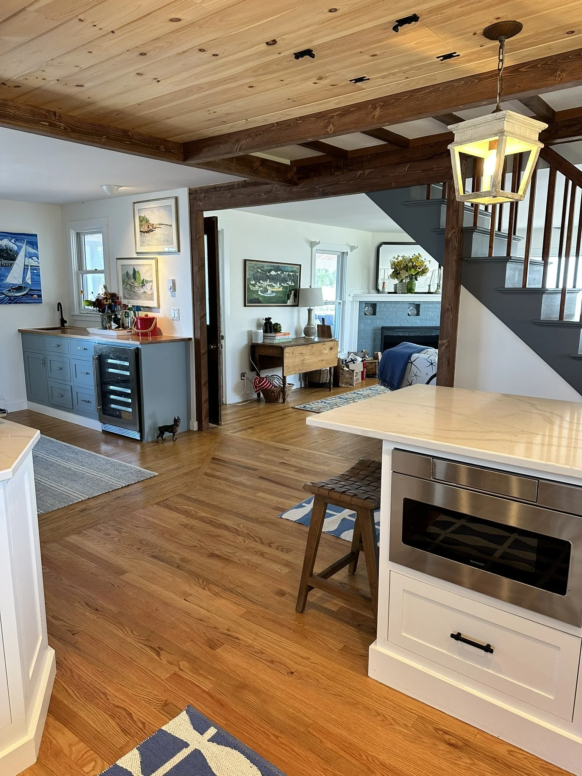
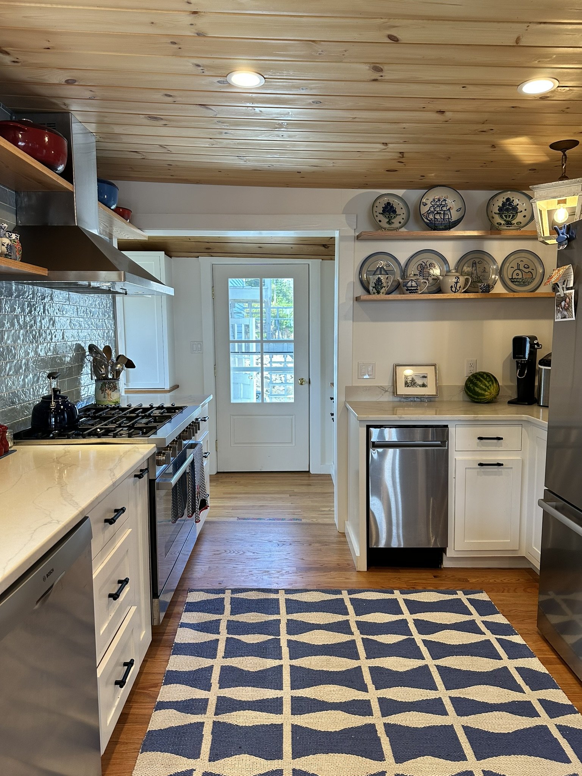
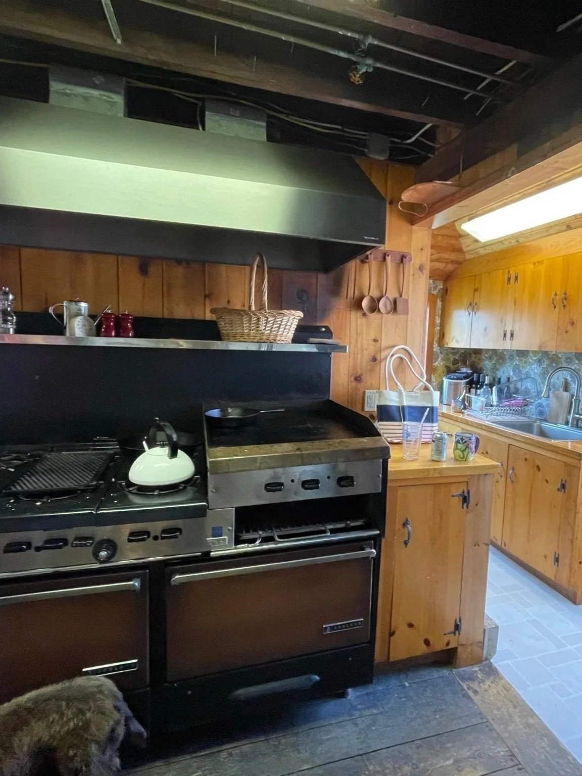
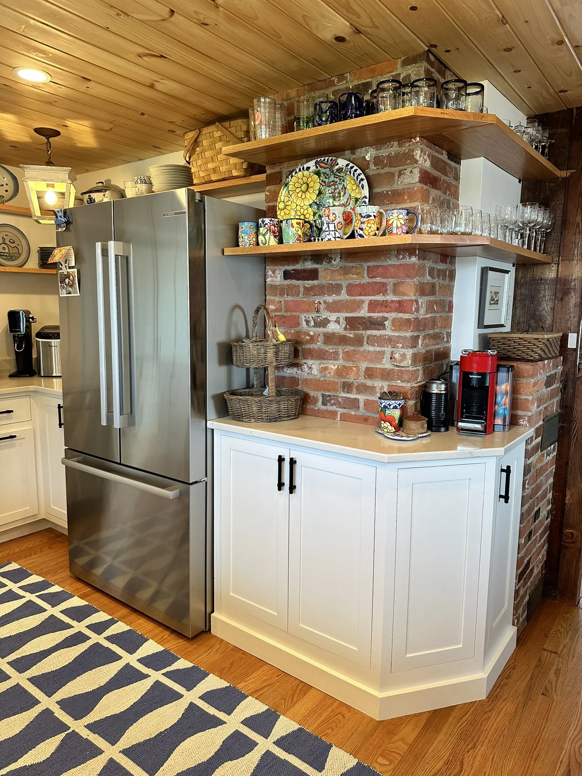
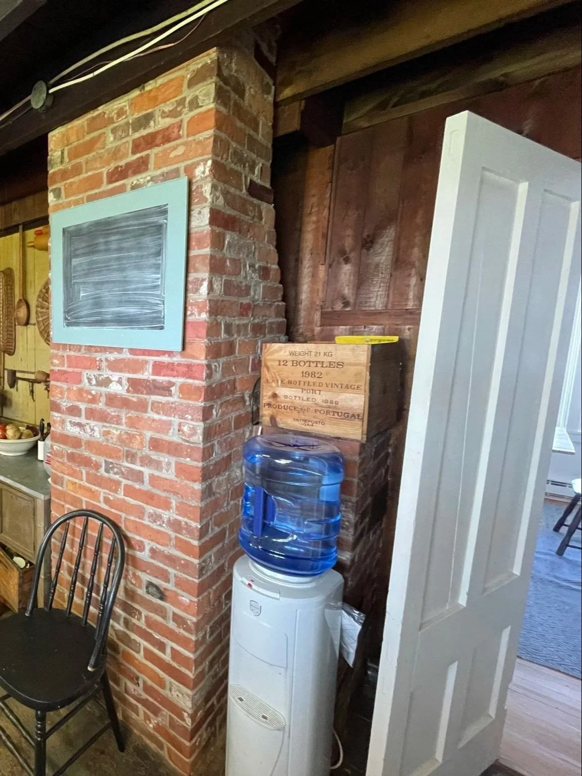
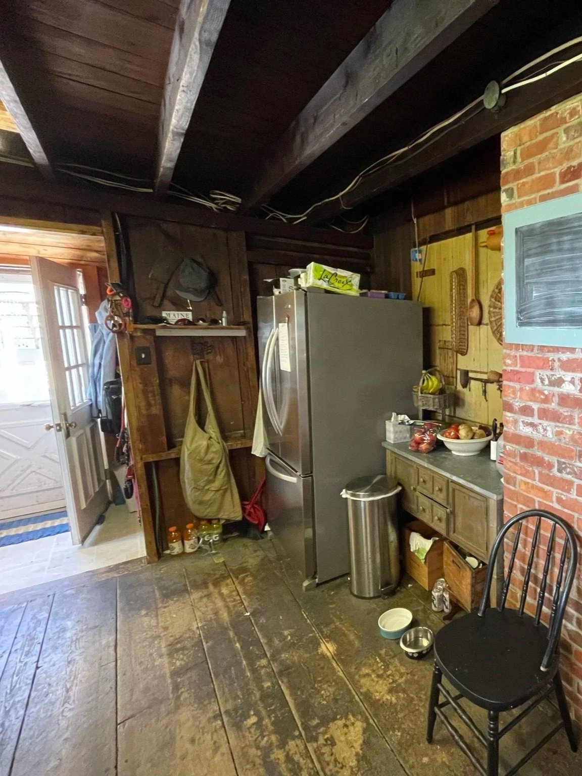
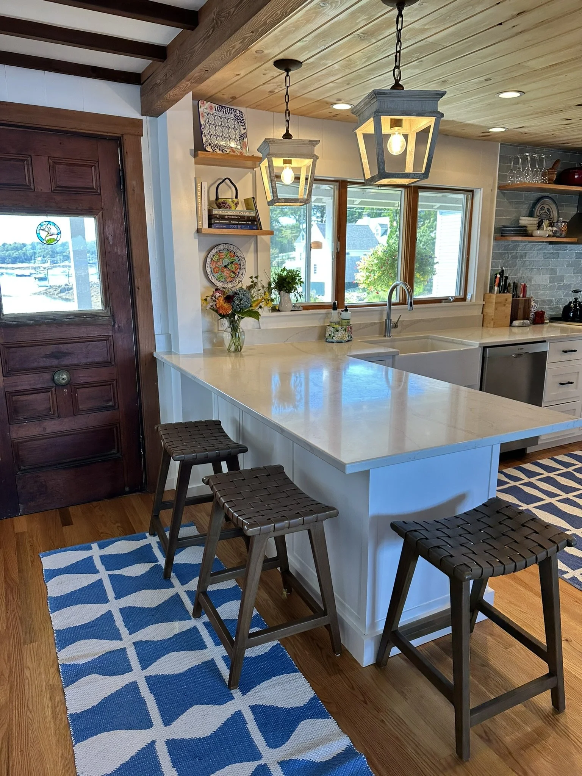
Designed for a family that truly lives in their kitchen, this renovation of a historic 1890s Maine cottage balances timeless character with modern functionality. We reimagined the layout to improve flow, increase natural light, and create a space that comfortably supports multiple cooks and the rhythm of everyday life.
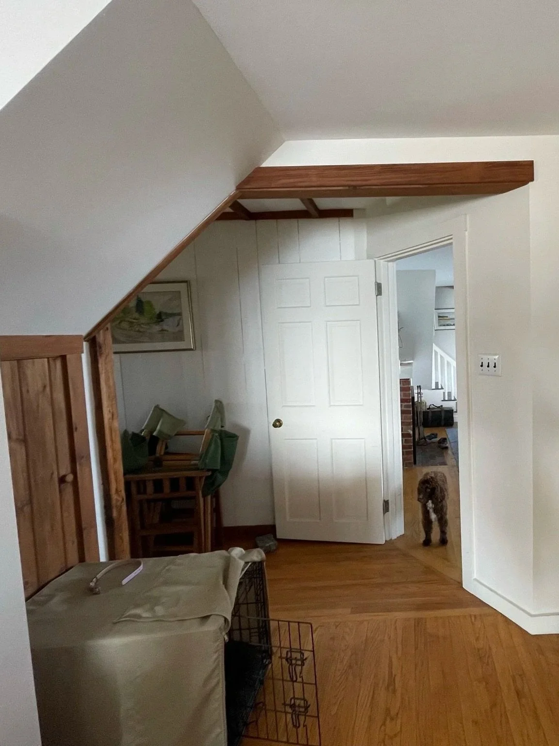
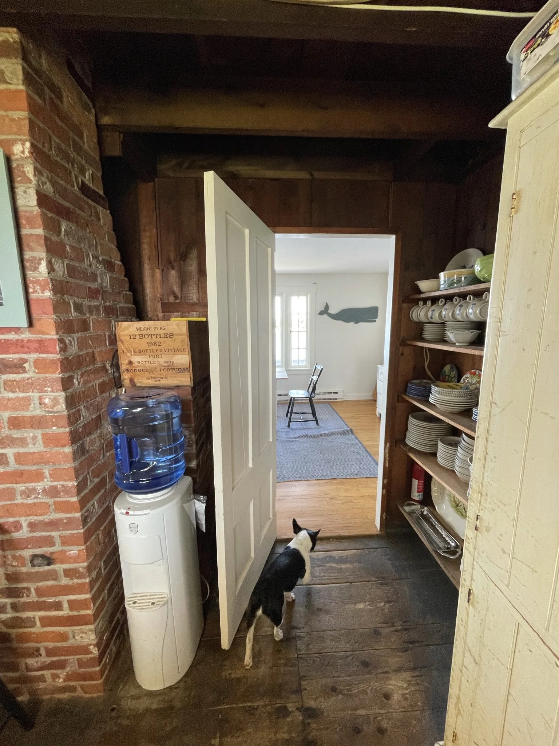
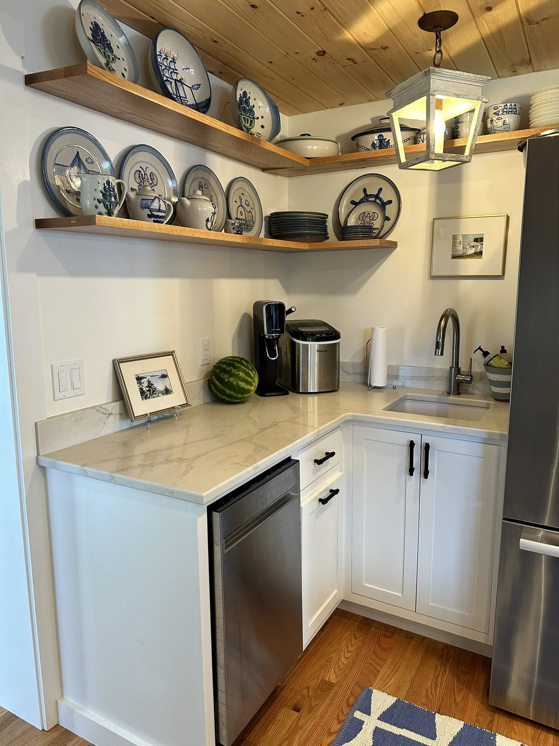
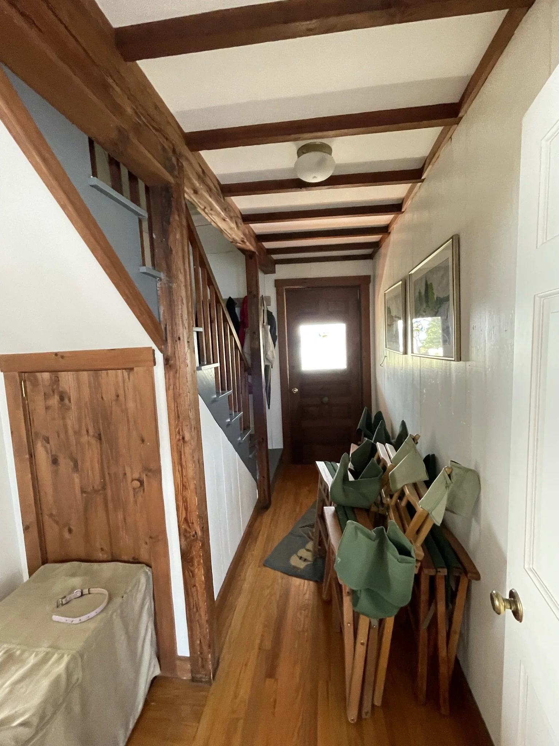
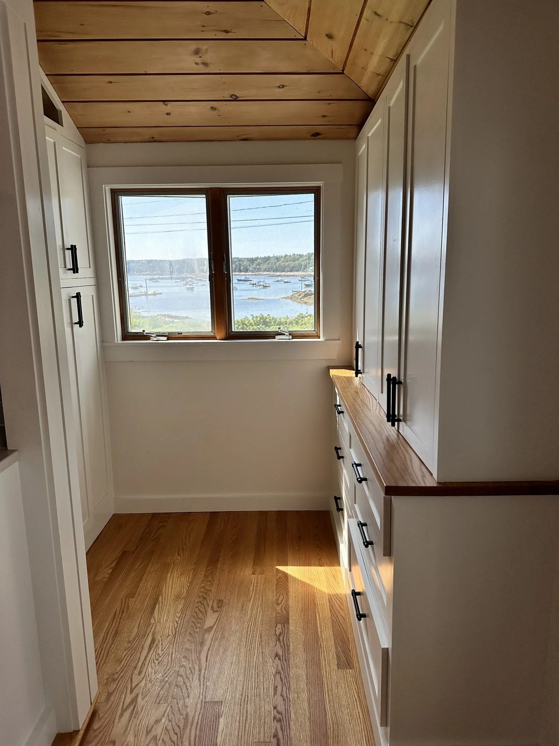
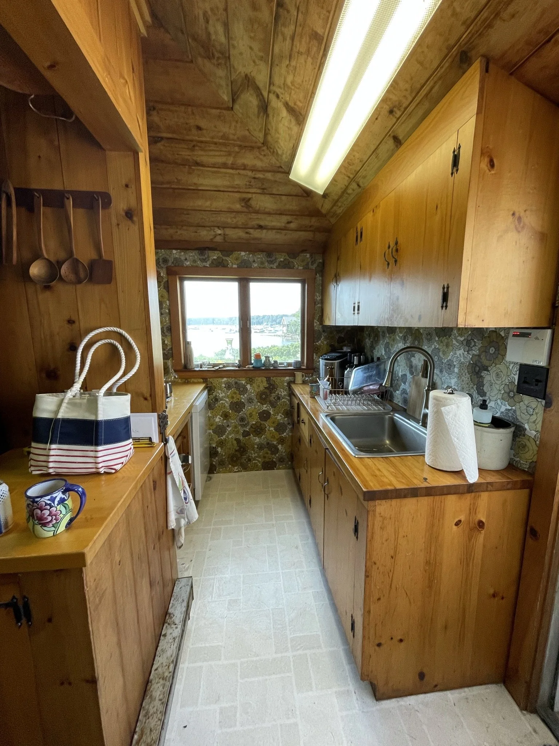
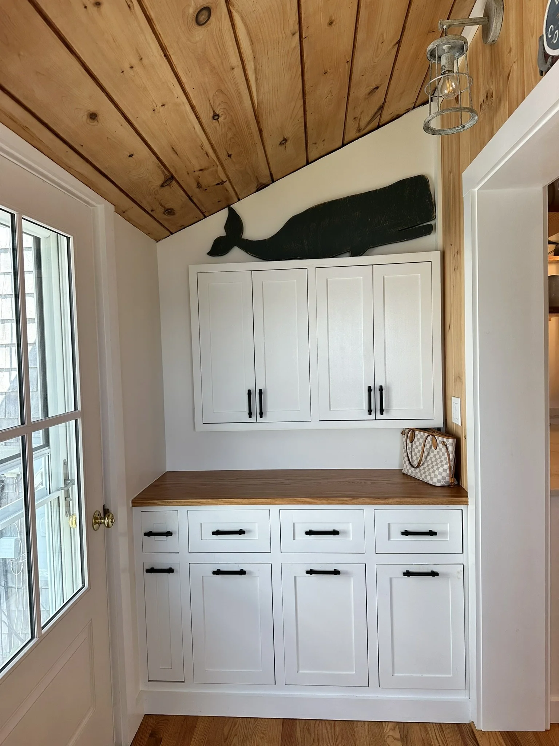
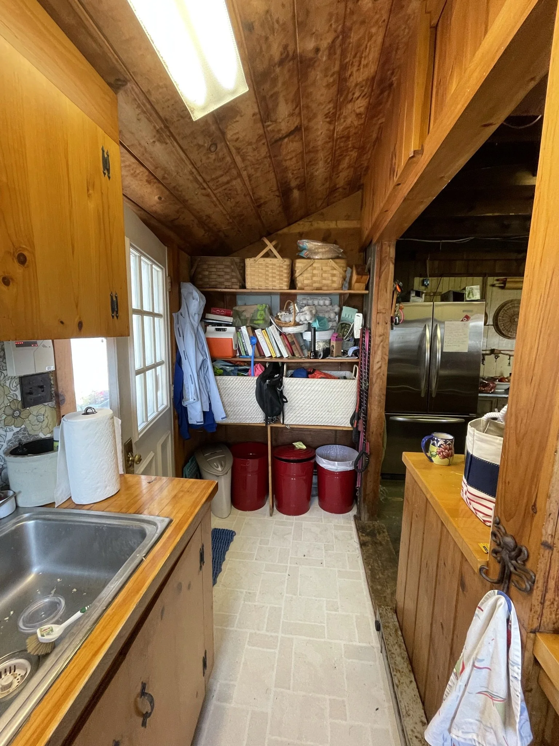
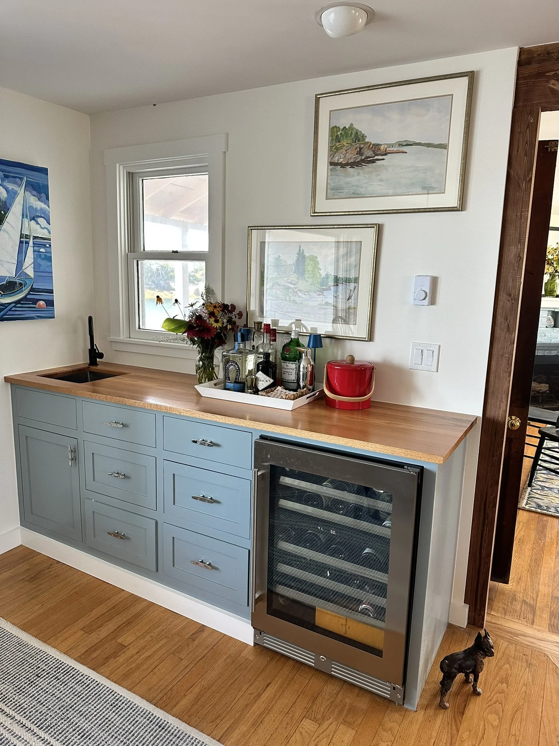
Walls were removed to open the kitchen, allowing for custom cabinetry, a new island, floating display shelves, and thoughtfully selected lighting, appliances, and hardware. The adjacent mudroom and pantry were also reconfigured by relocating the secondary sink to a more functional location, transforming the former butler's pantry into a dedicated storage pantry with fully customized cabinetry designed around the family's existing cookware, tools, and pantry items.
The result is a kitchen that feels open, efficient, and deeply personalized, honoring the home's history while supporting the way the family lives today.